


Project Overview: Construction of lobby canopy at Fisher & Paykel Building
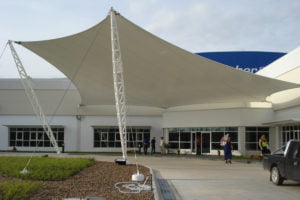
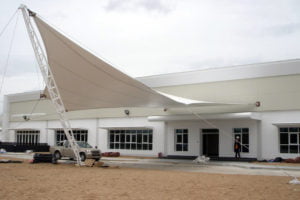
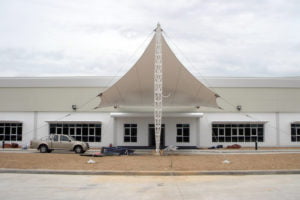
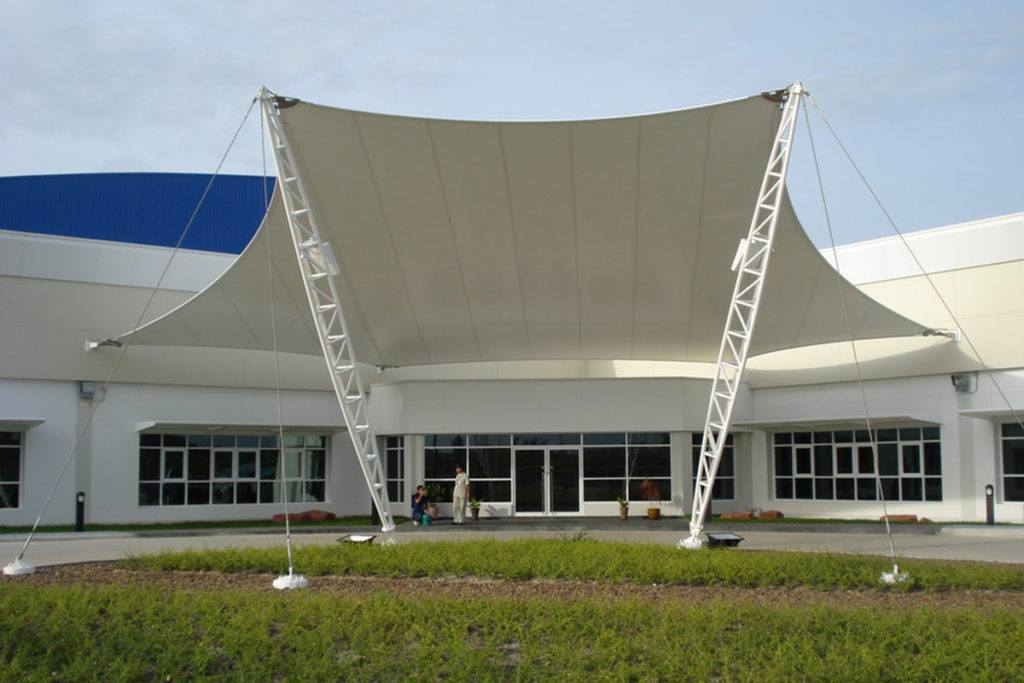
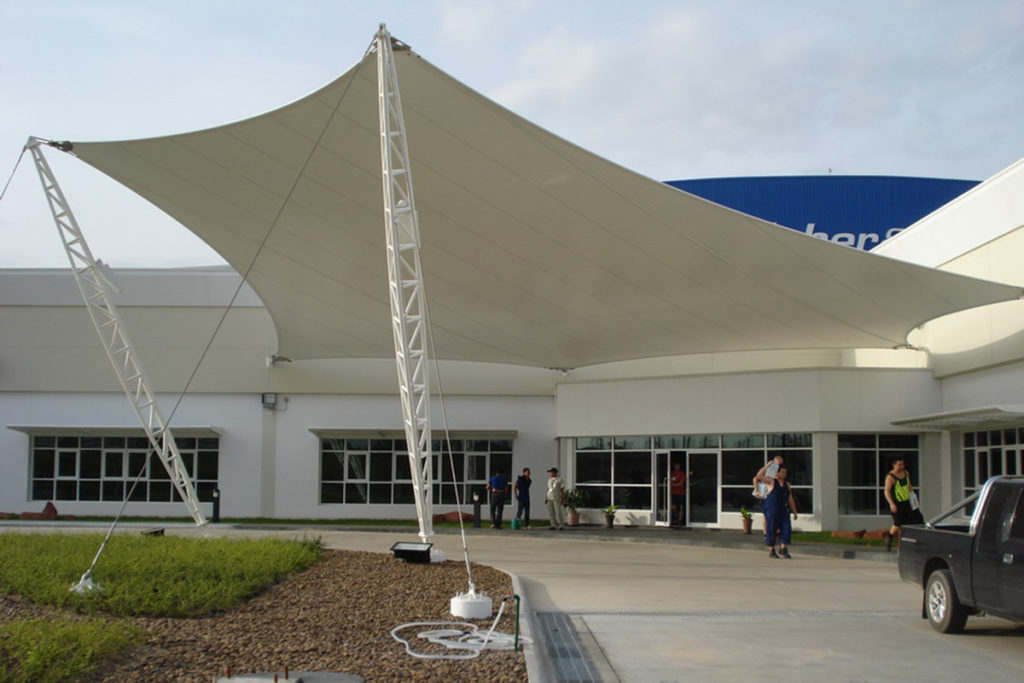
Project Covered reception hall at the Fisher & Paykel Building is a tensile membrane architectural solution designed for the main lobby and parking area of a modern office headquarters. The project uses a double sail (hypar) structure, not only meeting the shielding requirements but also creating a sophisticated, luxurious architectural form, reflecting the true class of the brand.
- Investor: Fisher & Paykel (Thailand)
- Category: Architectural canopy for main lobby and drop-off areas
- Structure: Dual-sail hypar system
- Main materials: PVDF stretch film, steel structure, high strength steel cable
Technical Requirements Analysis & Project Context
Dự án được triển khai với yêu cầu tạo ra một không gian sảnh đón vừa có công năng tốt, vừa là một biểu tượng kiến trúc cho mặt tiền của tòa nhà. Các yêu cầu kỹ thuật chính bao gồm:
- Elegant and Minimalist Design: Requires a roofing solution with a simple, modern style, avoiding heavy, complex structures to create a clean, professional architectural appearance.
- Space Optimization: Load-bearing structures must be intelligently arranged, for example in tree-bed areas, to completely free up traffic and parking areas, ensuring maximum open space.
- Lightweight Structure: Prioritize a solution with low self-weight to create a spacious feel and minimize costs for the foundation system.
- Covering and Drainage Function: The roof must have a reasonable slope design to ensure free drainage of rainwater and provide effective shade for the entire lobby area.
Technical Solutions and Implementation Process
To meet the above requirements, a double sail membrane architectural solution was selected and implemented with optimized technical details.
Dual-Sail Hypar Design
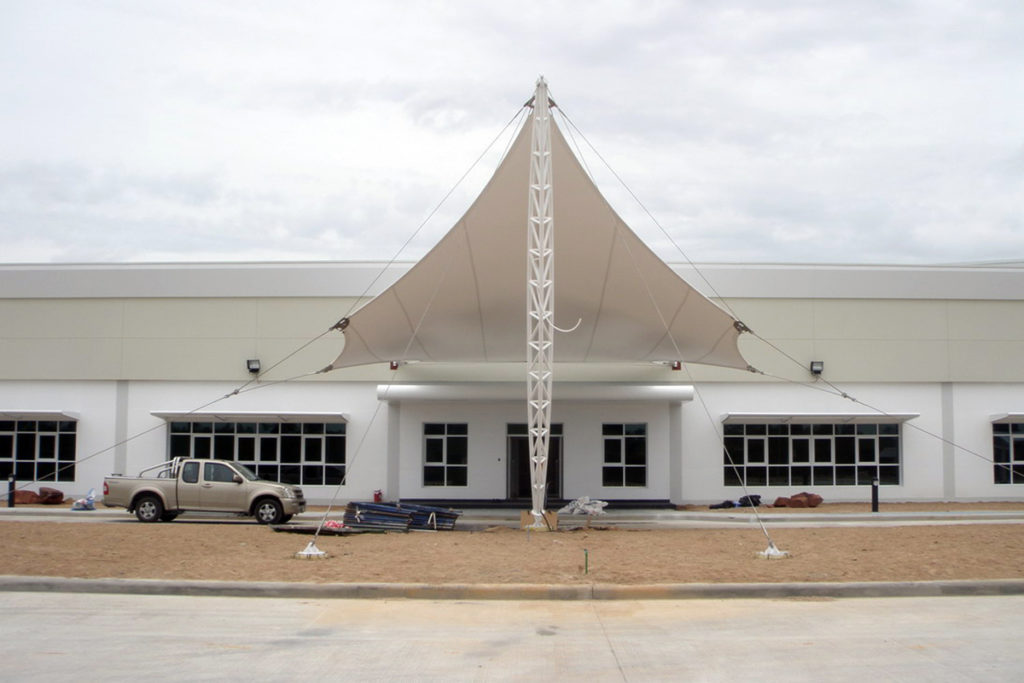
The chosen technical solution is a canopy system consisting of two interconnected hypermembrane structures. Each hypermembrane is shaped by four anchor points of varying height, creating a two-dimensional curved surface that is both aesthetically pleasing and structurally efficient. The two-hypar design creates a large covered area and a symmetrical, elegant architectural form.
Minimal Load-Bearing Structural System
The entire roof system is supported by a minimalist structural system, consisting of main steel columns and reinforced with tension cables. The steel columns are cleverly arranged in the planter areas, completely freeing up the circulation space below. The use of tension cables helps to reduce the cross-section of the main steel structures, providing a slim and material-efficient structure.
PVDF Engineering Materials
The tensile membrane material is high-grade PVDF, which is UV-resistant, waterproof and has a long service life. The PVDF coating surface has self-cleaning properties, helping the canopy maintain a clean appearance, in line with the standards of a high-end office building. This is an optimal material solution for projects architectural stretch canvas.
Results and Performance Evaluation
Project Covered reception hall tại Tòa nhà Fisher & Paykel đã mang lại một giải pháp kiến trúc toàn diện, đáp ứng các yêu cầu của chủ đầu tư:
- In terms of aesthetics and branding: The modern, sophisticated sail design creates a luxurious facade, enhancing the value and brand image of Fisher & Paykel.
- About functions and utilities: Providing a lobby space that is completely sheltered from sun and rain, ensuring comfort for staff, customers and shuttle vehicles.
- On structural efficiency: Giải pháp kết cấu tối giản giúp tạo ra một không gian mở, không bị cản trở và tối ưu hóa chi phí.
- About operating efficiency: Sustainable and self-cleaning materials help reduce maintenance costs, ensuring the project maintains its quality and aesthetics over time.
Contact Technical Consulting
Flexiiform specializes in providing architectural design and construction solutions for tensile membranes for commercial, office, hotel and other projects with high aesthetic and technical requirements. For detailed advice on your project, please contact our team of engineers directly.
Contact information:
Company: Flexiiform
Website: https://flexiiform.vn
Hotline/Email: [Your contact information]


